


Card Author:
Location:
Date:
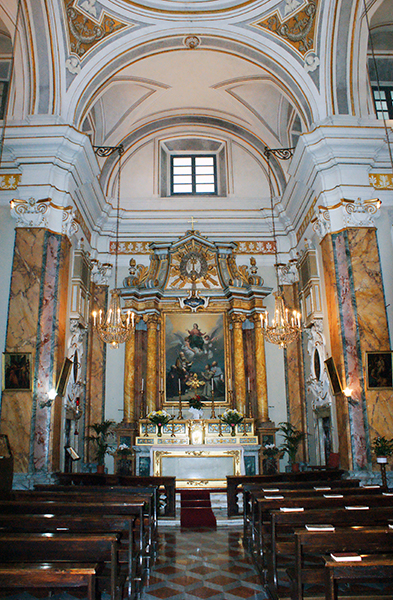

The church of Saint Francis is placed outside of the most ancient center of the city, on via Verentana, that connects Montefiascone and Marta. The ancient convent is the site of the Civil Hospital, which was transferred in 1875.
Info: Parish (0761.826050)


THE CHURCH OF SAINT FRANCIS (Chiesa di San Francesco)
THE HISTORY
The church of Saint Francis is placed outside of the most ancient center of the city, on via Verentana, that connects Montefiascone and Marta. The ancient convent is the site of the Civil Hospital, which was transferred in 1875. This event caused a transformation of a large part of the original structures. But now, there are only a few ruins: impressions of arches and vaults, mullioned windows, the quadrangular cloister and the small chapel inside the hospital are the surviving elements of the original building structure. Also the church, situated in the northern part of today’s hospital complex., has had multiple transformations that have profoundly altered the original appearance. The analysis and the comparison of the documentary sources and of the material testimonies suggest the hypothesis of an original building in the shape of a Latin cross, characterized from an unique nave with a wooden ceiling and the transept covered by cross vaults. These elements, as well as the portal and, the pairs of double lancet windows in the gothic style, arranged on every side of the building, were typical of the new architecture of the middle of the 13th century. Only some parts of the right-wing remain, they have been transformed, and then used for a small chapel inside the hospital, in which is attested the original vault. Almost completely reconstructed at the end of the 18th century, the church was consolidated in the years 1925-1931 and then about in 1970.
THE EXTERIOR
The church has a compact structure with a double sloped ceiling. The façade has a central portal, in which was a means of access, topped with a semi – circle in the form of an oval in which inside there was overlaid terracotta with the representation of the Madonna of the Oak, later transferred to the inside. Above there is a large rectangular window. In the superior part of the side facing west there are two big open semi- circular windows, made in the 18th century, in the middle there are two open mullioned windows, that present two pointed arcs. These get support from one central column, which is an inscribed four-leaf clover. In the low part of the wall you can see the traces of two pointed arches. At the northern end, there are the signs of ancient chapels that once leaned against the church. In regards to the eastern side of the church, in the upper open part, there are two semi-circular windows and at the top there is a small rectangular opening. In the middle, you can barely see traces of two mullioned windows that had to be identical to those that were on the opposite side. There are 4 rectangular buttresses adjacent to the wall. The bell-tower is at the south end and has a square base with two orders of round arches.
THE INTERIOR
The interior is designed only with a vaulted ceiling, seen in arches in relief situated in correspondence with the lateral pillars. Between the pillars decorated with swirls and motifs, there are three open rectangular niches and two framed by an arc. In the arc, there are two paintings with stucco frames and decorated with floral motifs. The first canvas on the right, signed by Antonio Arieti and dated 1860, depicts A Bishop with Saint Lucia, Saint James the pilgrim and a martyr. Another canvas from the second half of the 18th century shows the Crucifixion of Saints. There are three rods on the upper part of the wall show Saint Margret, Saint Mark and Saint Luke. The presbytery has a small circular lantern that rises from the center, it is introduced by a large round arch and some similar arcs introduce the central apse and the side ones. An 18th century painting above the alter depicts the Immaculate Conception with angels and Saints Bonaventura and Ludovico of France. To the right is Saint Francis in ecstasy and to the left is Saint Anthony of Padova with the Child. The two bars on the sides of the main alter depict Saint Cecilia and Saint Caterina of Alexanderia. The 4th niche in the left wall houses a canvas from the second part of the 18th century, which represents Saint Egidio, Apollonia, Rose from Viterbo and Joseph. In the rectangular niche in the center of the wall there is a terracotta depicting the Madonna of the Oak, the recent work of Mario Vinci. It is located inside the lunette of the oval shape above the portal. The canvas to the left of the entrance is adapted around the remains of a fresco, probably 15th century, depicts the Virgin Mary on the throne with the Child. The painting depicts Saint Phillip Neri, Saint Bonaventure and angels. The background is the fortress and the cathedral of Montefiascone. The remaining three rods on the left wall depict from left to right Saint John the Evangelist, Saint Matthew and Saint Flaviano. In the last part, on the left side of the arc in the last rectangular niche, there is a small door that leads to the sacristy. This is a rectangular space covered by a barrel vault that is lowered and preserves a wooden crucifix from the late 19th century. It can be seen resting on the left side of the church.
Montefiascone, Church of Saint Francis.
Translation by Allie Venturacci, University of Nevada, Reno, enrolled in the USAC Viterbo program.
ESSENTIAL BIBLIOGRAPHY
G. Breccola – M. Mari, Montefiascone, Grotte di Castro 1979.
C. Sensi, Montefiascone medievale. Gli edifici del centro storico, tesi di laurea, Università degli Studi della Tuscia di Viterbo, A.A. 1996-1997.
G. Breccola, Montefiascone. Guida alla scoperta, Montefiascone 2006.


